B2B Tower, Floor 23, Office No. 2310 - Business Bay - Dubai, UAE
A villa can have plenty of space and still feel awkward to live in. The kitchen feels cut off when guests visit. Shoes collect beside the front door. A spare room sits empty while everyone gathers in one corner of the living room. If any of this sounds familiar, your renovation brief is already taking shape.
The best villa renovation ideas start with those everyday frustrations. Better layouts, useful storage and comfortable lighting can make a home feel different long before you add the finishing touches. Before choosing colours or furniture, ask yourself: what would make living here easier?
These ten ideas offer a starting point for planning a modern villa renovation in Dubai, whether you want to update a few rooms or rethink the whole interior.
Start by looking at how you move through your home. Is the dining table too far from the kitchen? Does a large sofa block the route to the garden? Is a formal sitting room rarely used?
Try drawing the routes you take between the entrance, kitchen, dining table and garden on a floor plan. Where do you squeeze past furniture or take an unnecessary detour? A different furniture arrangement may solve the problem. If you want to change doorways or walls, have the proposed alterations assessed by a qualified professional. Keep the relationship between guest areas and private family spaces in mind as you plan.
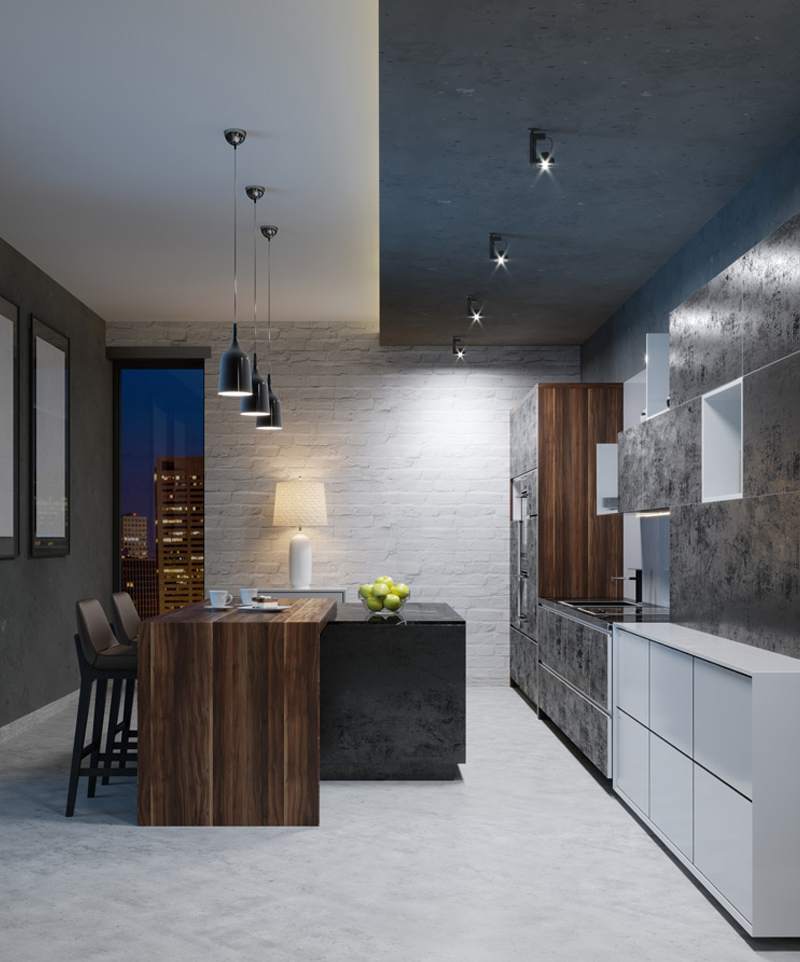
Picture a busy evening in your kitchen. Someone is cooking, another person opens the fridge, and shopping bags are waiting to be unpacked. Is there room for all three? Deep drawers beside the preparation area and a pantry close to the entrance can make the space easier to use. Add an island only when the layout leaves enough room to move comfortably around it.
If you enjoy entertaining, consider a breakfast counter or a visual connection to the dining room. For households that prefer to keep cooking separate, a closable partition may suit better than a fully open layout. Plan appliance sizes, door swings, ventilation and access before finalising the cabinetry.
Storage works best when it is designed around what you own. Instead of placing extra cabinets wherever they fit, identify where clutter starts: shoes near the entrance, toys in the family room or chargers around the television.
Built-in wardrobes, a media unit with closed storage and an entrance bench with drawers can give each item a place. Before approving the drawings, list what each cabinet needs to hold. Long dresses, suitcases, a vacuum cleaner and children’s school bags all need different arrangements. This small step helps prevent the disappointment of beautiful cupboards with awkward interiors.
A single bright ceiling light rarely suits every activity in a room. Combine general lighting with focused light for reading or food preparation, then add softer lighting for evenings.
For example, a living room might include ceiling lights, a reading lamp and concealed shelf lighting on separate controls. Position lights around the furniture plan rather than arranging them only to create a symmetrical ceiling. Decide where switches and sockets belong before walls and ceilings are finished.
Using a consistent flooring palette across connected spaces can help the interior feel more cohesive. However, one finish does not need to cover every room.
Compare samples for texture, maintenance needs and suitability for the intended area. Consider wet footwear near garden entrances and everyday wear in family spaces. If you are retaining some existing flooring, plan the transitions carefully. Check finished floor levels, door clearances and how new flooring will meet stairs and fitted cabinetry before installation.
A bathroom can look impressive in a photograph yet be frustrating every morning. There may be nowhere to put toiletries, or the door may open into the busiest part of the room. Work through your routine when planning the layout: where will you reach for a towel, plug in a hairdryer or keep spare supplies? If two people use the space together, consider that before choosing the vanity size.
A wall-mounted vanity or a simple shower screen may create a lighter visual impression, depending on the room. Ask your contractor to assess the existing plumbing, drainage and waterproofing before selecting finishes. Keeping suitable fixtures in their current positions can simplify the proposed scope.
Before considering larger windows, look at what blocks the light already available. Heavy curtains, tall furniture beside glazing and dark finishes may make a room feel more enclosed.
Sheer curtains paired with suitable privacy or blackout layers give you more control throughout the day. Test paint and fabric samples in the actual room, as their appearance changes with daylight. For windows exposed to strong sun, discuss glare and heat control alongside the design. More glass is not automatically the best solution.
Check the bedroom layout with the wardrobe doors open and the bedside tables drawn to scale. Can you still move comfortably? Once the furniture fits, place reading lights and charging points where you can reach them from bed. These decisions are much easier to make before electrical work starts.
A restrained material palette can help the bedroom feel settled without making it plain. Combine a textured headboard, soft curtains and a timber finish, for example. If you need a dressing area or small desk, include it in the layout from the beginning rather than squeezing it in after the main furniture is ordered.
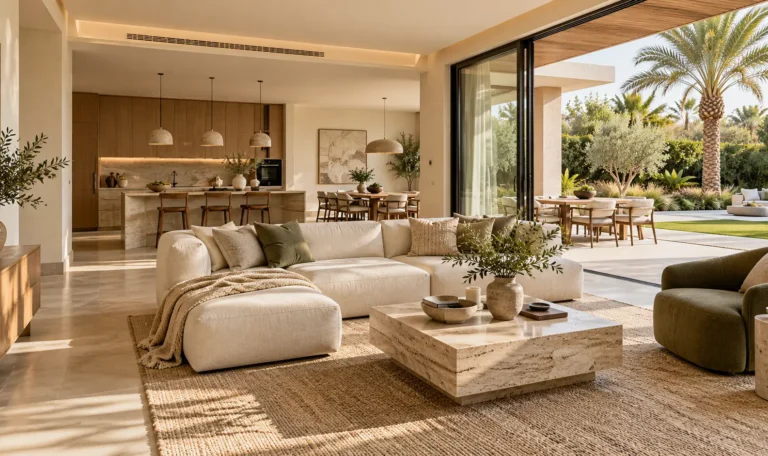
The view from your living room can become part of the interior design. Arrange seating to enjoy the garden and repeat selected colours or materials outside to create a visual connection.
You do not need identical indoor and outdoor products. Choose outdoor finishes and furniture for their intended conditions, while coordinating their appearance with the interior. Consider shade, privacy, lighting and an easy route between the kitchen and outdoor seating. Assess any proposed changes to external doors or openings as part of the wider project scope.
It is easy to save a kitchen you love, a bedroom in a different style and a dramatic living room, then discover that they do not work together. Before ordering, place your flooring, paint, timber, metal and fabric samples side by side. Seeing the actual materials together makes it easier to spot a finish that feels out of place.
Use this palette as a guide rather than a strict rule. Bedrooms can feel softer than shared areas, while a guest room can have its own character. Consistent details, such as door finishes or a recurring timber tone, help connect the spaces. Whitebricks’ villa interior design services in Dubai bring layout planning, materials and individual room designs into one overall approach.
You do not have to use all ten ideas. Walk through the villa and choose the three problems that bother you most. Then separate essential repairs from practical improvements and decorative preferences. Address the condition of the property first, and use the remaining budget to focus on the spaces you use most often.
Before requesting a quotation, prepare:
Ask for a quotation that clearly identifies materials, work included and exclusions. Agree on the design and major selections before work begins, and confirm any applicable community or authority requirements for the proposed scope.

Have a few ideas but are unsure how they fit together? Whitebricks Interiors can help you plan the layout, materials and finishing details as part of your villa’s interior design, fit-out and renovation in Dubai.
Contact Whitebricks Interiors to discuss your villa renovation. Share your location, available floor plans and the areas you would like to improve so the team can understand your project.
