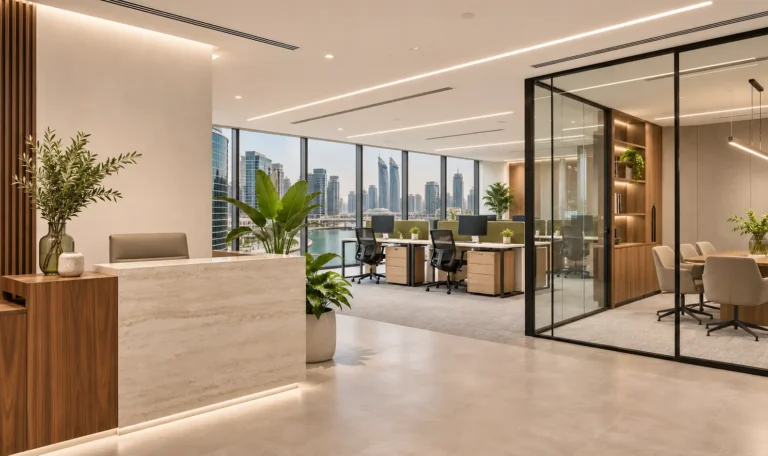
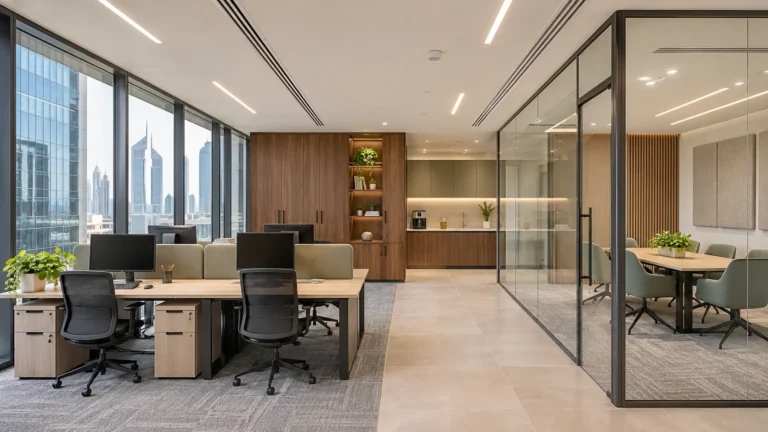
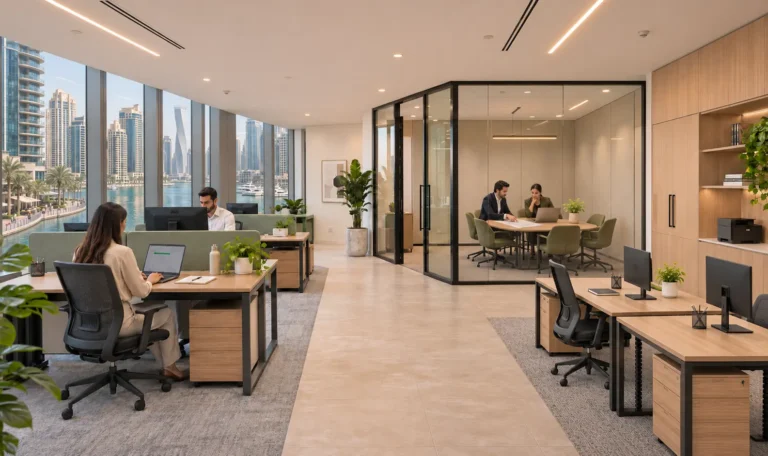
Taking the keys to a new office is an exciting step. Before your team moves in, however, the space needs to support how your business works—from comfortable workstations to private meeting rooms and reliable connectivity.
Planning an office fit out in Dubai starts with understanding your requirements, the property’s condition and your budget. Getting these details right early helps you avoid unnecessary changes during construction.
What Does an Office Fit-Out Include?
An office fit-out prepares a commercial space for everyday use. Depending on your requirements, it can include partitions, flooring, ceilings, lighting, electrical work, air-conditioning adjustments and furniture.
Details such as reception counters, fitted storage and pantry cabinets can be tailored through custom woodwork and joinery.
A shell-and-core unit generally requires more work than an already fitted office. Still, an existing workspace needs careful assessment to determine whether its layout and services suit your business.
The cost depends on more than floor area. Layout changes, material choices, technical alterations and the condition of the property all influence the budget.
Before comparing quotations, check whether they include:
Partitions, flooring, ceilings and finishes.
Electrical, lighting and air-conditioning work.
Joinery, workstations and other furniture.
Approval-related fees, testing and handover.
Ask each contractor to price the same drawings and specifications. An itemised quotation makes it easier to understand what you are paying for and identify exclusions before signing.
Plan a Layout That Works for Your Team
Think about a typical working day. Do employees need quiet spaces for calls? How often do clients visit? Will you need additional desks as the business grows?
Good office interior design brings these needs together through practical space planning. Meeting rooms should be easy to reach, storage should be accessible and workstations should allow comfortable movement.
Consider noise, screen glare, power points and data connections alongside the appearance of the space. These details make a difference every day.
Confirm Approvals and Timelines Early
Before work begins, ask your contractor to confirm the applicable building and authority requirements. Agree on who will manage submissions and coordinate required inspections.
Your project schedule should cover design, approvals, material orders, construction and final checks. Clarify when the quoted timeline starts and which decisions or deliveries could affect completion.
This gives you a clearer basis for arranging your office move.
Choose the Right Office Fit-Out Partner
Review relevant projects and ask how the contractor will manage site supervision, progress updates and changes to the agreed scope.
Clear specifications and realistic schedules deserve as much attention as design visuals. You can also explore Whitebricks Interiors’ project portfolio to see examples of our work across different spaces.
Let’s Plan Your Office Fit-Out in Dubai
Create a workspace that suits your team, your brand and your budget. Share your floor plan, office location and preferred move-in date with Whitebricks Interiors to discuss your design and fit-out requirements.